
Nawayef Village Townhouses
 Source profileResidential / interior design
Engineering scope
Information built for delivery.
- Interior detail drawings
- 3D rendering
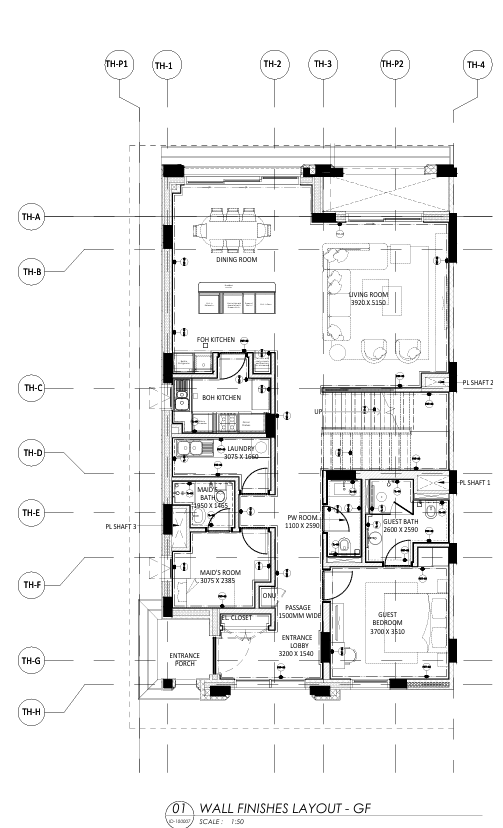
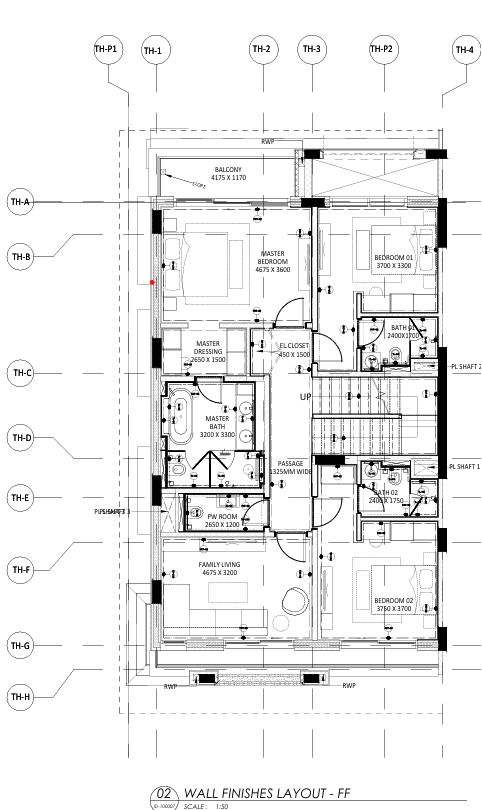
- Floor plans
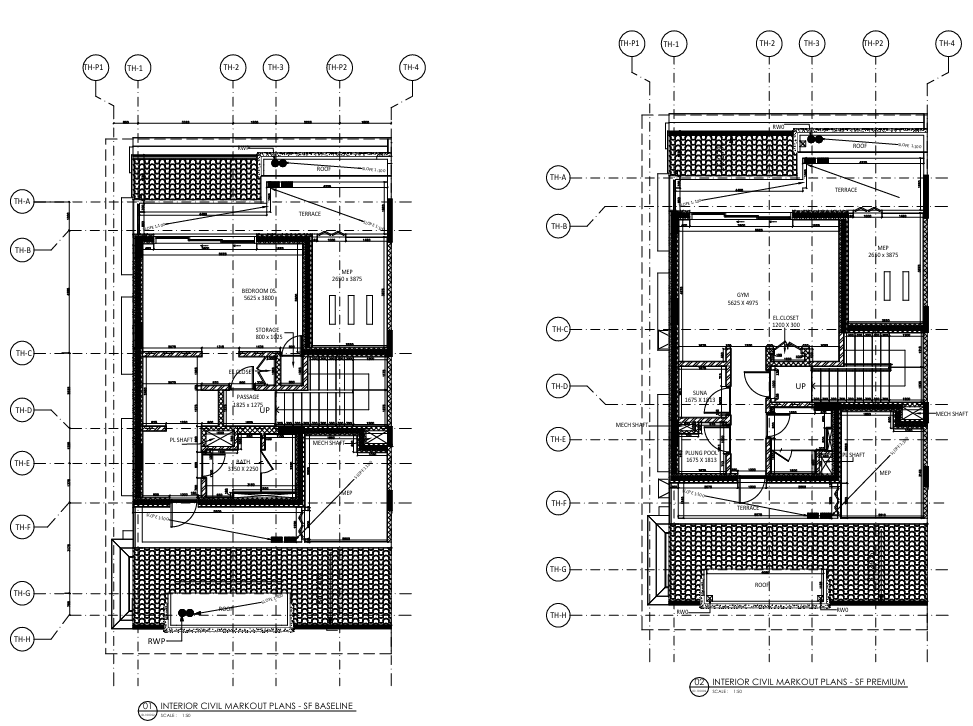
- Interior civil markout plan
Deliverables
Interior detail drawings; 3D rendering; Floor plans; Interior civil markout plan.
Project information and visuals: Middle East Profile, pp. 6–8.
Your next projectBring the complexity.
Bring the complexity.
Let’s engineer the solution.
Share your scope, project stage and delivery requirements with our team.
pritam.bhurake@vadsoft.tech