Engineering, BIM & Execution Solutions.
VADsoft integrates architectural engineering, on-ground turnkey execution, and international BIM/VDC coordination into unified, frictionless workflows that guarantee constructability and eliminate on-site variations.

Design Services & Engineering
Redefining approach to building functionality, spatial efficiency, and structural endurance.
Comprehensive architectural planning, structural analysis, and MEPF engineering that coordinates form, load paths, and high-demand building systems into unified, constructible blueprints.
Architectural Design
Redefining approach to building functionality, spatial efficiency, and structural elegance.
Structural Design
Engineered precision across concrete, heavy structural steel, PEB systems, and machine foundations.
MEPF Design
Comprehensive mechanical, electrical, plumbing, and firefighting engineering for high-demand facilities.
Interior Design
Tailored spatial experiences, ergonomic corporate environments, and bespoke commercial interiors.
Liaisoning & Approvals
Navigating statutory clearances, municipal approvals, and industrial regulatory compliance.
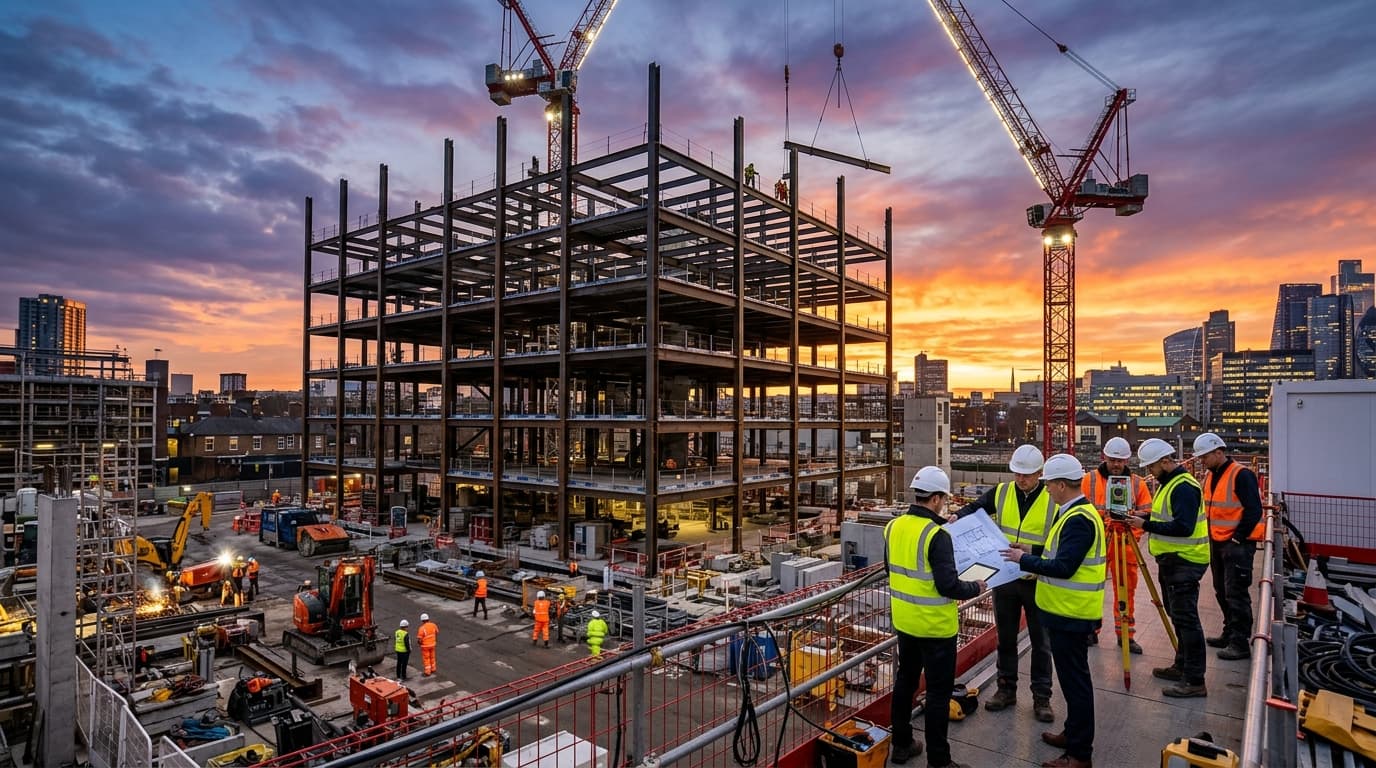
Construction Solutions & Execution
Creating enduring physical structures through insight, engineering perspective, and on-ground discipline.
Turnkey industrial execution, PEB steel erection, brownfield plant refurbishment, and high-craft commercial interior fit-outs delivered with synchronized cost, timeline, and quality control.
Industrial Construction
Turnkey greenfield plants, PEB warehouses, heavy machine foundations, and brownfield refurbishments.
Interior Fit Out
High-craftsmanship turnkey execution for corporate offices, specialized labs, and hospitality.
Turnkey Design & Build
Single-source technical partner managing land, design, approvals, engineering, and final delivery.
Liaisoning / Approval Support
On-ground regulatory compliance, factory inspectorate clearances, and occupancy certifications.
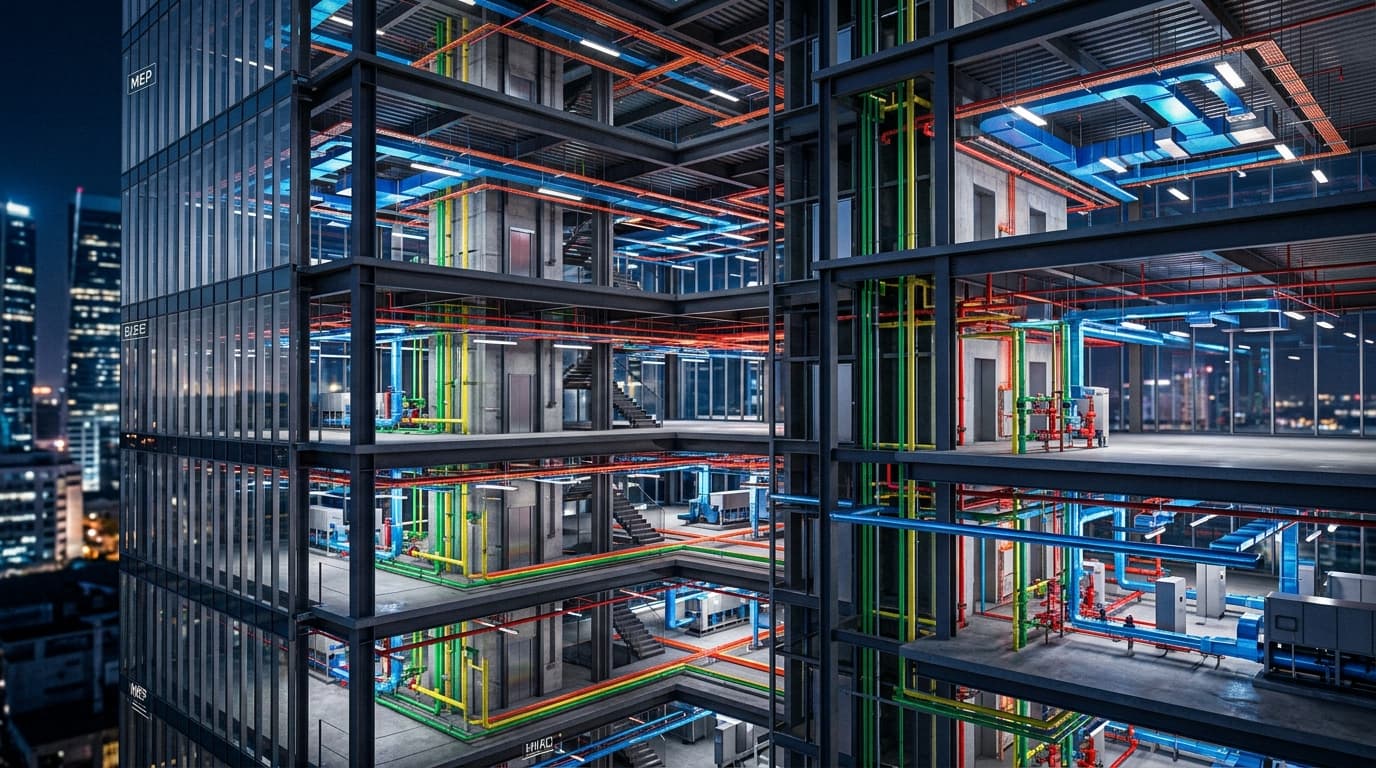
BIM, VDC & Digital Solutions
Process-oriented technology to enable faster design, clash-free coordination, and accurate construction.
Multidisciplinary 3D BIM modeling (LOD 200–500), federated Navisworks clash detection, 4D scheduling simulations, 5D cost takeoff integration, and custom Dynamo/Python computational script automation.
BIM Architecture
Parametric architectural modeling from conceptual massing through LOD 400 construction documentation.
BIM Structure
High-precision structural BIM modeling for rebar detailing, steel connections, and precast assemblies.
BIM MEPF
Clash-free MEPF 3D modeling, spool drawings, builders work coordination, and facility asset data.
BIM Coordination
Multidisciplinary clash detection, federated coordination matrix reports, and constructability reviews.
BIM 4D (Scheduling)
Visual time-sequence simulations linking CPM schedules to 3D geometry for site logistics optimization.
BIM 5D (Cost Take Off)
Automated, model-linked quantity take-offs delivering real-time cost impact analysis for design changes.
3D Visualization & VR
Photorealistic architectural renderings, cinematic 4K animations, and interactive VR walkthroughs.
Automation & Software
Custom Dynamo/Python computational design tools and automated engineering workflows.
BIM Level of Development (LOD) Matrix
Every BIM and digital model delivered by VADsoft is strictly classified under BIMForum LOD specifications to establish clear geometric accuracy and information depth for our clients.
Schematic & Spatial Allocation
Approximate size, shape, and spatial location of assemblies for early zoning, feasibility, and clearance verification.
Standard Output:
Conceptual spatial massing models & preliminary clearances.
Detailed Architectural & Engineering
Specific systems, geometry, and engineering dimensions ready for statutory municipal sanctions and GFC drawing extraction.
Standard Output:
Coordinated architectural, structural & MEP schematic sets.
Clash-Free Multi-Trade Coordination
Cross-disciplinary interfaces, pipe hanger corridors, duct penetrations, and connection details fully resolved in 3D space.
Standard Output:
Federated Navisworks clash reports & signed-off RFI logs.
Fabrication & Shop Detailing
High-precision fabrication models with exact spool dimensions, rebar schedules, structural steel connections, and MEP pre-fab sheets.
Standard Output:
Good-for-Construction shop drawings & spool fabrication sheets.
Verified Digital As-Built Asset
Laser-scan verified field conditions embedded with manufacturer serials, warranty specs, and maintenance metadata for facility operation.
Standard Output:
Asset-tagged digital twin & COBie operations database.
Our Technology & Software Ecosystem
We do not rely on off-the-shelf defaults. VADsoft augments industry-standard AEC software with proprietary Python algorithms and Dynamo routines for accelerated, verified delivery.
Autodesk Revit
Parametric BIM & Multidisciplinary Modeling
Navisworks Manage
Federation, Hard/Soft Clash Matrix & Timeliner
Dynamo BIM
Computational Scripting & Automated Sheet Setup
Python / Revit API
Custom Add-ins & ERP Quantity Data Pipelines
Tekla Structures
Heavy Structural Steel & Rebar Fabrication
AutoCAD & Civil 3D
Site Grading, Statutory Submissions & Civil Infra
Rhino & Grasshopper
Parametric Façade & Complex Organic Geometry
Synchro 4D
Time-Linked Construction Sequencing Simulation
Require A Tailored Scope Estimate?
Share your project brief, source CAD/PDF drawings, or 3D models with our engineering team for an exact LOD deliverable matrix, clash timeline, or turnkey commercial quotation.